

Listing Courtesy of:  Metrolist / Listed By: Sabra Sanchez, Coldwell Banker Realty
 Metrolist / Listed By: Sabra Sanchez, Coldwell Banker Realty
 7306 Rush River Drive Sacramento, CA 95831
Active (2 Days)
$534,000 (USD)
OPEN HOUSE TIMES
-
OPENSat, Jul 112:00 pm - 4:00 pm
-
OPENSun, Jul 122:00 pm - 4:00 pm
Description
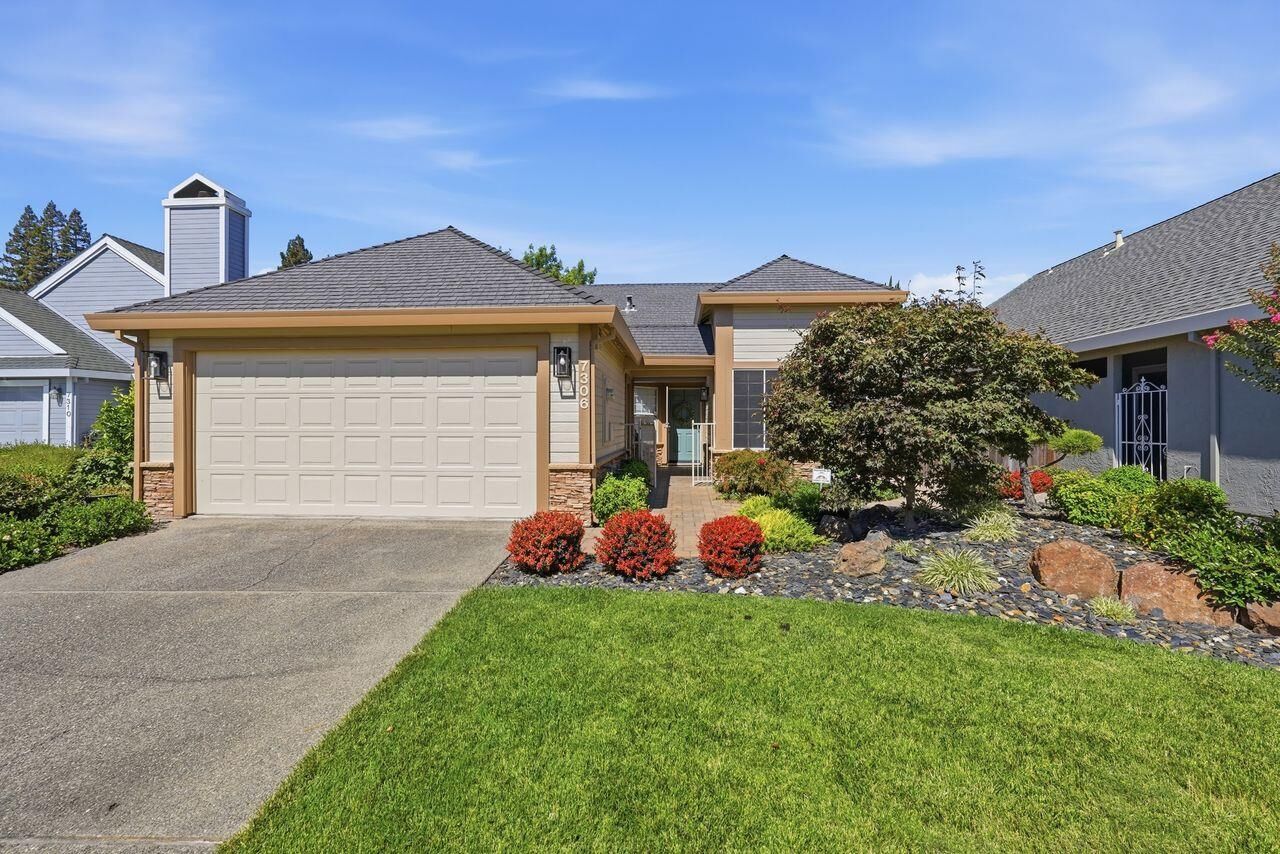
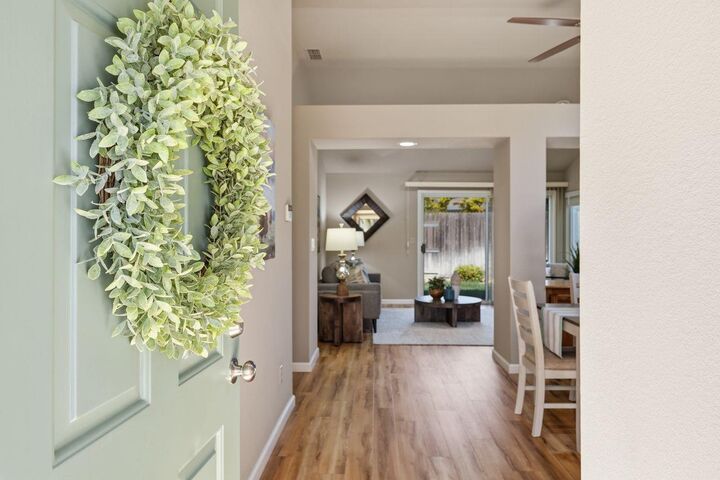
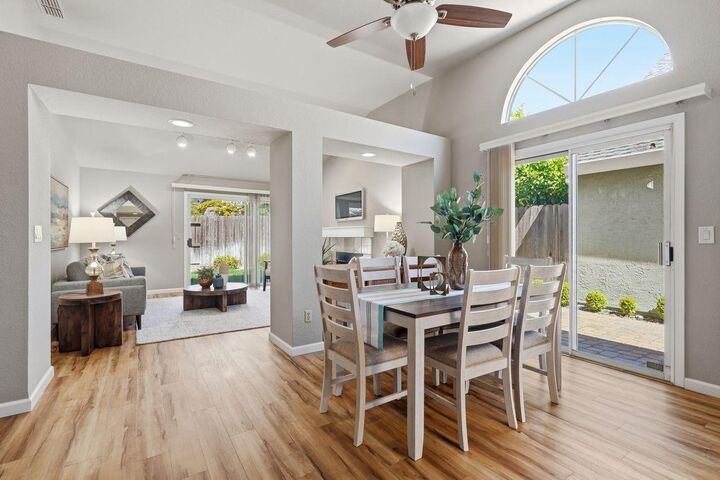
Beautifully landscaped and immaculately maintained, you'll find this single story, 3-bedroom, 2 bath Pocket area home move-in ready. The front entry welcomes you with the soothing sounds of a decorative water fountain. The kitchen with bay-like windows overlooking the front landscape is equipped with all the essential appliances including a refrigerator and free-standing stove. The formal dining area is just a step from the kitchen and features a built-in buffet and sliding glass doors leading to a side yard patio. Open to the formal dining is the living room with a cozy fireplace as well as more sliding doors to the back yard. The bedroom wing includes the primary suite featuring French doors, its own bath with walk-in closet, shower and dual sinks. The suite also has its very own access to the backyard. The remaining bedrooms, the second full bath, coat closet and linen cabinet and the laundry room equipped with a washer and dryer are in this wing as well. The clean and tidy garage is detached but the man-door entrance is located under cover. This residence is conveniently located just minutes from the I5, close to many schools, the Robby Waters Public Library as well as retail, restaurants, parks and services. Don't hesitate! See it today!
MLS #:
226066111
226066111
Lot Size
4,792 SQFT
4,792 SQFT
Type
Single-Family Home
Single-Family Home
Year Built
1988
1988
School District
Sacramento Unified
Sacramento Unified
County
Sacramento County
Sacramento County
Listed By
Sabra Sanchez, DRE #01820635 CA, Coldwell Banker Realty
Source
Metrolist
Last checked Jul 10 2026 at 1:24 AM GMT+0000
Metrolist
Last checked Jul 10 2026 at 1:24 AM GMT+0000
Bathroom Details
- Full Bathrooms: 2
Interior Features
- Appliances: Free Standing Refrigerator
- Appliances: Dishwasher
- Appliances: Microwave
- Appliances: Disposal
- Appliances: Gas Water Heater
- Appliances: Built-In Electric Oven
- Appliances: Plumbed for Ice Maker
- Appliances: Built-In Electric Range
Kitchen
- Pantry Cabinet
- Tile Counter
Subdivision
- Greenhaven 21
Lot Information
- Shape Regular
- Low Maintenance
- Auto Sprinkler F&R
- Landscape Back
- Street Lights
- Landscape Front
- Curb(s)/Gutter(s)
- Zero Lot Line
Property Features
- Lot Sloped
- Trees Few
- Fireplace: Living Room
- Fireplace: Wood Burning
- Fireplace: 1
- Foundation: Slab
Heating and Cooling
- Central
- Gas
- Fireplace(s)
- Heat Pump
- Ceiling Fan(s)
Flooring
- Carpet
- Luxury Vinyl Plank
Exterior Features
- Brick Veneer
- Stucco
- Wood
- Frame
- Roof: Composition
Utility Information
- Utilities: Cable Available, Public, Electric, Sewer In & Connected
- Sewer: Public Sewer
- Energy: Insulation, Thermostat
Garage
- Garage Door Opener
- Detached
- Garage Facing Front
- Uncovered Parking Spaces 2+
- Side-by-Side
Parking
- Detached
- Uncovered Parking Spaces 2+
- Side-by-Side
Stories
- 1
Living Area
- 1,351 sqft
Location
Estimated Monthly Mortgage Payment
*Based on Fixed Interest Rate withe a 30 year term, principal and interest only
Listing price
Down payment
%
Interest rate
%Mortgage calculator estimates are provided by Coldwell Banker Real Estate LLC and are intended for information use only. Your payments may be higher or lower and all loans are subject to credit approval.
Disclaimer: All measurements and all calculations of area are approximate. Information provided by Seller/Other sources, not verified by Broker. All interested persons should independently verify accuracy of information. Provided properties may or may not be listed by the office/agent presenting the information. Data maintained by MetroList® may not reflect all real estate activity in the market. All real estate content on this site is subject to the Federal Fair Housing Act of 1968, as amended, which makes it illegal to advertise any preference, limitation or discrimination because of race, color, religion, sex, handicap, family status or national origin or an intention to make any such preference, limitation or discrimination. MetroList CA data last updated 7/9/26 18:24 Powered by MoxiWorks®
